Leave Your Message
In 2026, B2B buyers need more than attractive aluminium frames. They need dependable thermal performance, stable supply, and clear technical evidence. This guide examines the best Insulated Aluminium Door Profiles for commercial and architectural projects. It focuses on measurable details, including Uf values, glazing compatibility, air tightness, water resistance, and acoustic performance. Small differences matter. A profile with a 75-millimetre thermal break may reduce heat transfer around a busy entrance. A poorly fitted gasket can weaken that advantage quickly.
The assessment considers practical purchasing experience, manufacturer documentation, system testing, and installation requirements. It also reviews profile depth, recycled aluminium content, surface finishes, hardware support, and expected service life. B2B decisions rarely depend on one specification. Project location, door size, traffic frequency, climate, and budget can change the preferred solution. No profile wins every project. That assumption deserves challenge.
Buyers should request verified test reports, sample sections, warranty terms, and production lead times before approving a system. A clean brochure is not enough. Ask how the profile performs after repeated opening cycles, temperature changes, and onsite adjustments. Suppliers should explain tolerances in plain language and identify limitations honestly. Some high-performance systems may require specialized fabrication equipment or trained installers. That can affect the real project cost.
This introduction creates a practical framework for comparing leading 2026 systems. It aims to support confident procurement, while recognizing that product claims still need independent verification. Specifications matter. Field performance matters more.
Insulated Aluminium Door Profiles: Definition and Core Components
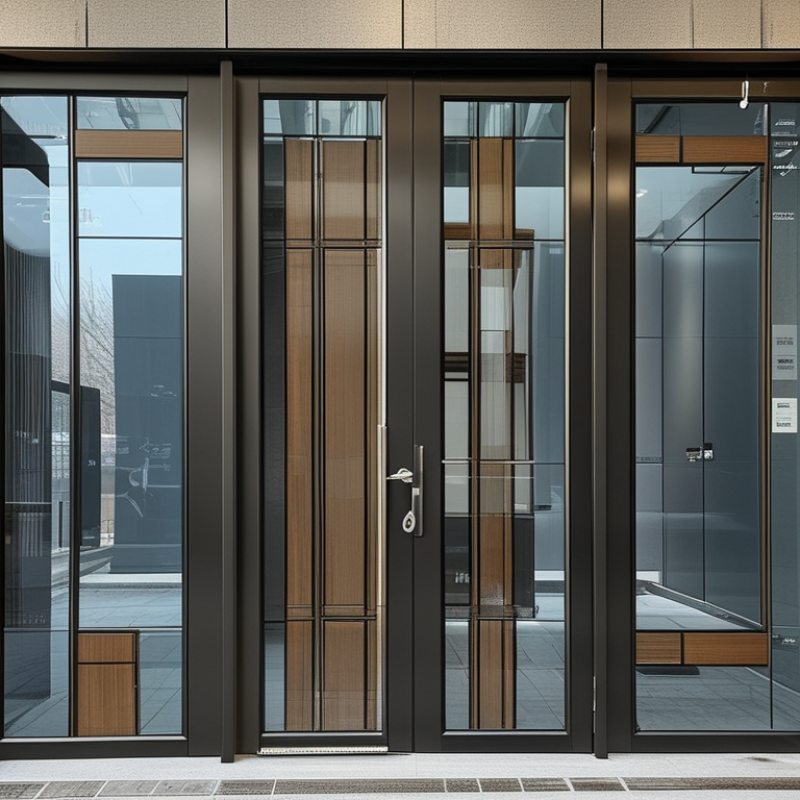
Insulated aluminium door profiles are engineered sections that reduce heat transfer through a door frame. They usually combine aluminium shells with a thermal break, often made from reinforced polyamide. This barrier separates the inner and outer metal surfaces. It limits conductive heat flow while preserving aluminium’s strength, slim appearance, and dimensional stability.
For B2B buyers, the profile is only one part of the system. Check the thermal-break width, wall thickness, glazing pocket, gasket channels, and drainage design. EPDM or comparable weather seals help resist air and water infiltration. Correctly designed chambers can improve insulation, but wider is not always better. Performance depends on the complete door assembly, including glass, hardware, corners, and installation.
Tips: Request tested U-values for the full door, not the profile alone. Review air, water, and wind-load results under recognized standards. Confirm alloy temper, finish durability, and batch traceability. Ask for section drawings before approving tooling. Small gaps at mitred corners can undermine expensive materials. In site reviews, I have seen attractive profiles fail because drainage was poorly planned. That detail is easy to miss. A reliable supplier should explain limitations, not promise identical results for every climate. Allow room for verification.
Insulated aluminium door profiles are thermally improved extruded aluminium sections designed to reduce heat transfer through the door frame. Their performance depends on the aluminium alloy, polyamide thermal barrier, frame geometry, glazing or panel interface, seals, hardware reinforcement, drainage design, and installation quality.
| Profile / System Category | Definition and Main Function | Typical Profile Depth | Typical Thermal Break | Typical Door Application | Key B2B Advantages | Important Procurement Checks |
|---|---|---|---|---|---|---|
| Thermally Broken Hinged Door Profile | A fixed-frame and sash profile separated by insulating strips to limit heat flow through the aluminium frame. | Approximately 60–85 mm | Usually 20–34 mm polyamide strips; larger chambers may provide improved insulation. | Residential entrances, apartments, offices, schools, and commercial buildings. | Good balance of thermal performance, durability, fabrication efficiency, and design flexibility. | Check sash compatibility, corner cleat design, gasket system, drainage path, and tested air, water, and wind performance. |
| High-Insulation Entrance Door Profile | A deeper, multi-chamber profile engineered for lower frame heat transfer and improved weather resistance at external entrances. | Approximately 75–110 mm | Commonly 30–45 mm thermal barriers with insulated chambers. | Cold and mixed climates, energy-efficient buildings, hotels, healthcare facilities, and public entrances. | Higher insulation potential, stronger weather sealing, and improved resistance to condensation. | Request whole-door U-value data rather than profile-only claims; verify threshold insulation and low-temperature test results. |
| Thermally Broken Sliding Door Profile | Interlocking frame and sash sections with thermal barriers, rollers, guide tracks, and dedicated sealing chambers. | Approximately 70–160 mm, depending on the number of tracks and panels | Typically 18–34 mm polyamide strips or insulated multi-chamber sections. | Terraces, balconies, patios, offices, hotels, and large glazed openings. | Large opening capability, smooth operation, reduced frame heat transfer, and space-efficient opening movement. | Confirm maximum panel weight, roller load rating, interlock sealing, track drainage, air leakage, and water penetration test results. |
| Lift-and-Slide Door Profile | A heavy-duty sliding profile in which the sash lifts clear of the seals during movement and compresses them when closed. | Approximately 100–200 mm | Usually 30–50 mm thermal barriers, with reinforced chambers for large panels. | Premium residential projects, hospitality buildings, showrooms, and high-end commercial developments. | Supports large and heavy panels while maintaining improved sealing and operational comfort. | Check panel-size limits, hardware compatibility, threshold detail, structural reinforcement, and tested air and water performance. |
| Fire-Rated Aluminium Door Profile | A specially engineered profile system incorporating fire-resistant components, seals, glazing, and hardware as one tested door assembly. | Project-specific; commonly approximately 60–100 mm | May use insulated barriers or fire-resistant separators; configuration must match the tested assembly. | Stairwells, corridors, plant rooms, schools, hospitals, and commercial buildings. | Combines aluminium appearance with controlled fire-resistance performance when correctly specified and installed. | Never evaluate the profile alone; require valid fire-test classification, approved glazing, hardware, seals, and installation details. |
| Acoustic-Enhanced Door Profile | A profile and sealing configuration designed to reduce airborne sound transmission through frame joints and perimeter gaps. | Approximately 70–100 mm | Usually 24–40 mm thermal barriers combined with multiple compression seals. | Hotels, offices, apartments, recording spaces, schools, and buildings near transport corridors. | Improves acoustic comfort when paired with suitable laminated or insulated glazing and correctly sealed installation joints. | Request laboratory sound-reduction data for the complete door, not only the aluminium section. |
| Low-Threshold Accessibility Profile | A door profile with a reduced or flush threshold designed to improve wheelchair and pedestrian access while maintaining drainage performance. | Approximately 60–90 mm | Typically 20–34 mm thermal barriers, with special attention to threshold insulation. | Public buildings, healthcare facilities, retail entrances, offices, and accessible housing. | Supports inclusive access and easier trolley or equipment movement. | Check local accessibility limits, slip resistance, water drainage, weather seals, and the threshold's certified performance. |
| Component | Material or Construction | Primary Purpose | B2B Specification Considerations |
|---|---|---|---|
| Aluminium Extrusions | Common architectural aluminium alloys include heat-treatable 6000-series grades. | Provides structural strength, dimensional stability, corrosion resistance, and the visible frame surfaces. | Verify alloy, temper, wall thickness, straightness, tolerances, and compliance with the project specification. |
| Thermal Break Strips | Usually reinforced polyamide strips mechanically locked into separated aluminium sections. | Reduces conductive heat transfer and helps limit interior-surface condensation. | Check strip width, tensile strength, moisture resistance, assembly method, and compatibility with the required thermal calculations. |
| Insulating Chambers | Internal cavities within the frame or sash, sometimes enhanced with insulating inserts. | Increases the effective resistance to heat flow and supports improved frame U-values. | Review chamber geometry, insert continuity, drainage openings, and thermal-bridge locations. |
| Gaskets and Weather Seals | EPDM, silicone, or other compatible elastomeric seals installed around the sash, glass, and frame joints. | Controls air leakage, water penetration, dust, and sound transmission. | Check compression, corner vulcanization or jointing, UV resistance, temperature range, and replacement availability. |
| Glass or Panel Rebate | Profile channel that receives insulated glass units, laminated glass, or insulated opaque panels. | Secures the infill and contributes to thermal, acoustic, safety, and daylight performance. | Confirm compatible infill thickness, glazing bead, setting blocks, drainage, safety-glazing requirements, and edge clearances. |
| Reinforcement Sections | Additional aluminium or steel reinforcement positioned inside the frame or sash where required. | Improves resistance to deflection, wind load, hardware forces, and heavy door-panel loads. | Check corrosion compatibility, fixing method, thermal-bridge impact, maximum door size, and hardware anchorage. |
| Threshold and Drainage Assembly | Bottom frame section with thermal separation, seals, drainage channels, and optional low-access detailing. | Manages rainwater, supports the door load, and strongly affects thermal and accessibility performance. | Verify drainage capacity, sill height, slope, insulation continuity, weather exposure rating, and local accessibility requirements. |
| Fasteners, Corner Cleats, and Connectors | Mechanical joints and connectors used to assemble the frame and maintain profile alignment. | Transfers loads, preserves squareness, and supports repeatable fabrication quality. | Check material compatibility, pull-out strength, corrosion resistance, assembly tolerances, and access to replacement parts. |
| Surface Finish | Anodized or powder-coated finish applied to exposed aluminium surfaces. | Protects the aluminium and provides the required appearance and colour stability. | Specify coating type, film thickness, colour tolerance, pretreatment, coastal exposure requirements, and quality inspection method. |
| Evaluation Dimension | Recommended Data to Request | Why It Matters |
|---|---|---|
| Thermal Performance | Frame U-value, whole-door U-value, thermal-break width, and condensation-risk assessment. | Whole-door results provide a more realistic basis for energy modelling than profile data alone. |
| Weather Resistance | Air permeability, watertightness, wind resistance, and drainage test results. | Reduces moisture damage, drafts, operational complaints, and maintenance costs. |
| Structural Capacity | Maximum sash dimensions, glass or panel weight, wind-load limits, deflection data, and hardware load rating. | Prevents premature sagging, difficult operation, seal failure, and unsafe oversized installations. |
| Compliance and Testing | Applicable regional standards, laboratory test reports, fire classification where required, and product traceability. | Supports regulatory approval, project acceptance, insurance requirements, and consistent quality control. |
| Fabrication and Supply | Cutting lists, machining requirements, minimum order quantity, tooling costs, lead time, packaging, and spare-part policy. | Determines total landed cost, production efficiency, delivery reliability, and after-sales support. |
| Lifecycle Value | Expected service life, coating warranty, seal replacement cycle, cleaning requirements, repairability, and recyclability. | Helps buyers compare long-term operating costs instead of evaluating purchase price alone. |
Note: Dimensions and thermal-break ranges are typical industry values for comparison purposes. Final selection should be based on the complete tested door assembly, local building regulations, project climate, opening size, glazing specification, and installation details.